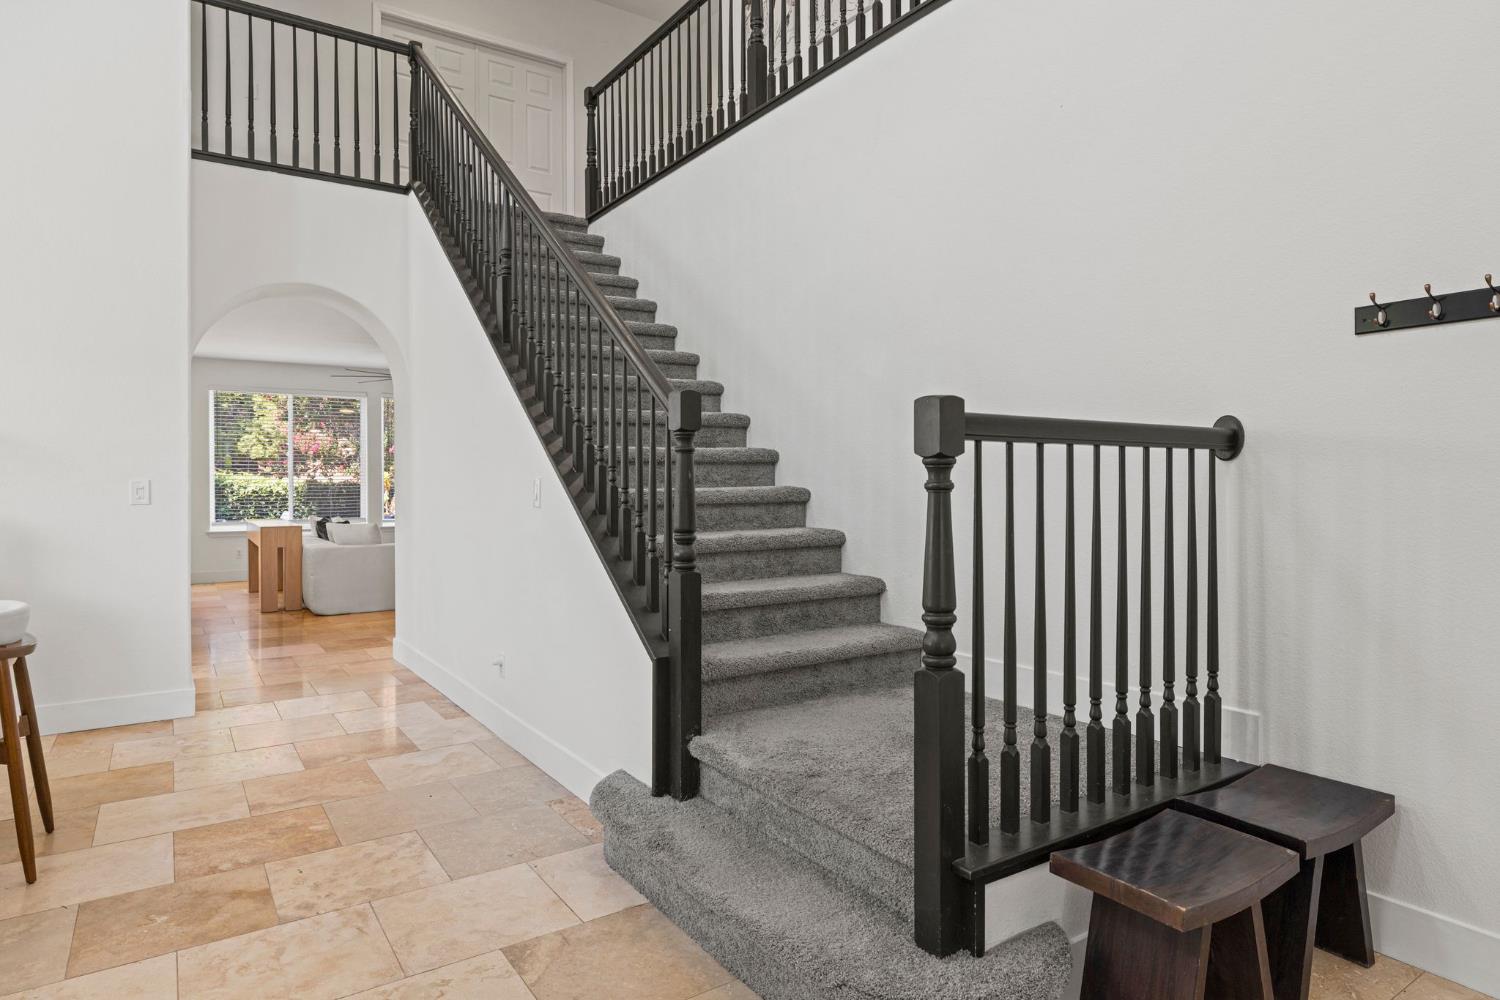
Property photo 1
Property photo 2
Property photo 3
Property photo 4
Property photo 5
6 Beds
4 Baths
3,133 sqft

$899,000

8033 Marigola Drive, El Dorado Hills CA, 95762

Price per sqft$286.95
Built in2003
Property size3,133 sqft
Property typeResidential

Overview

Active

Listed Oct 7, 2026

Updated 10h ago

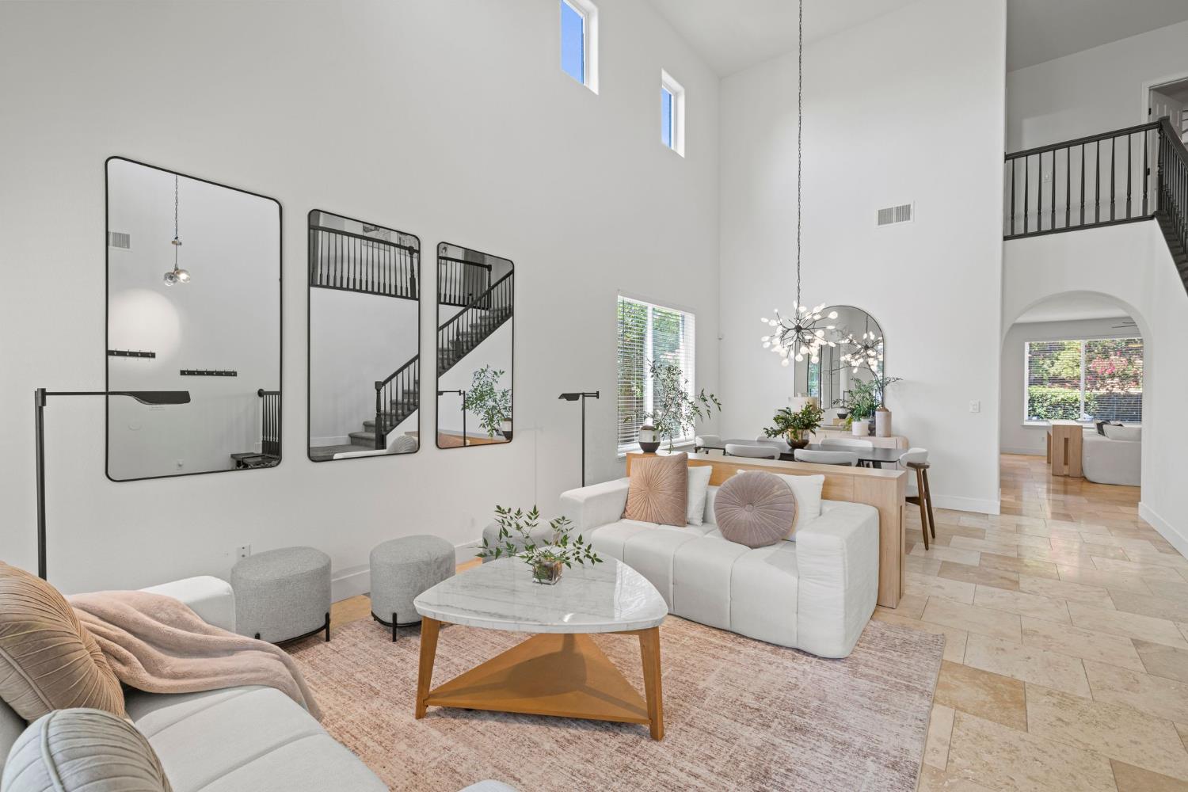
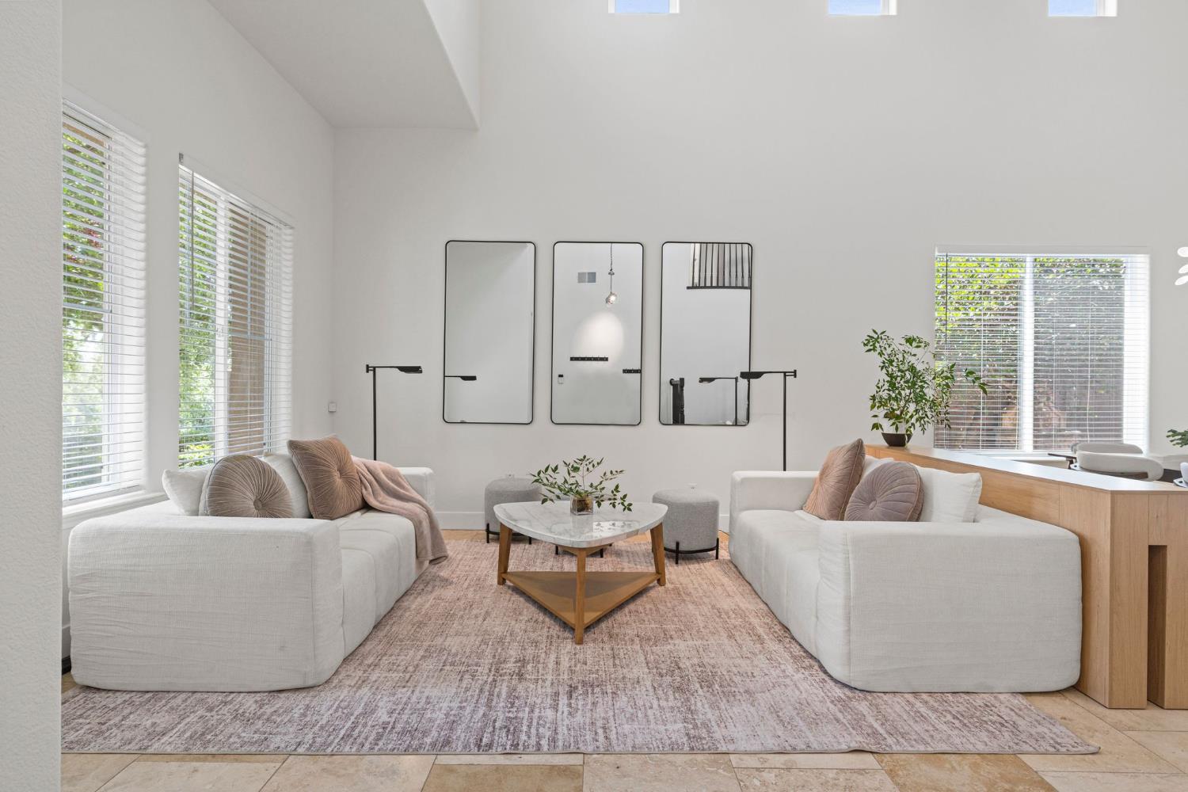
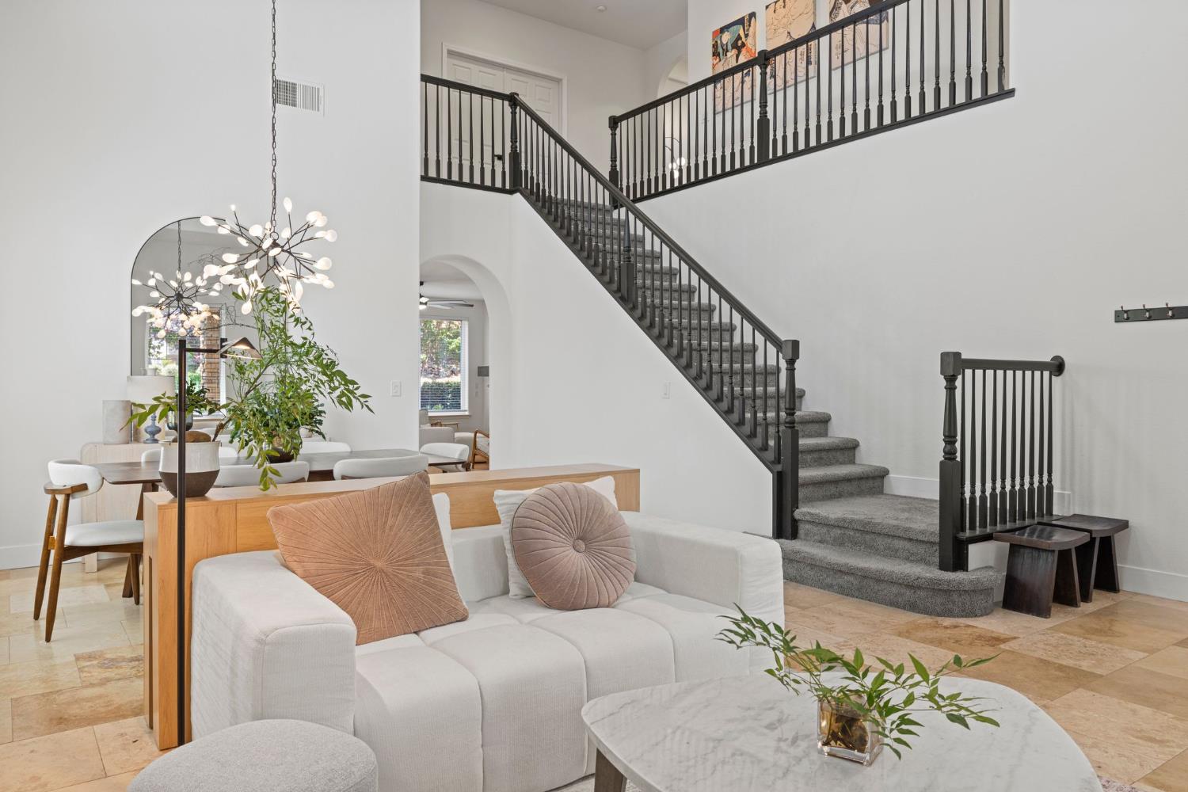
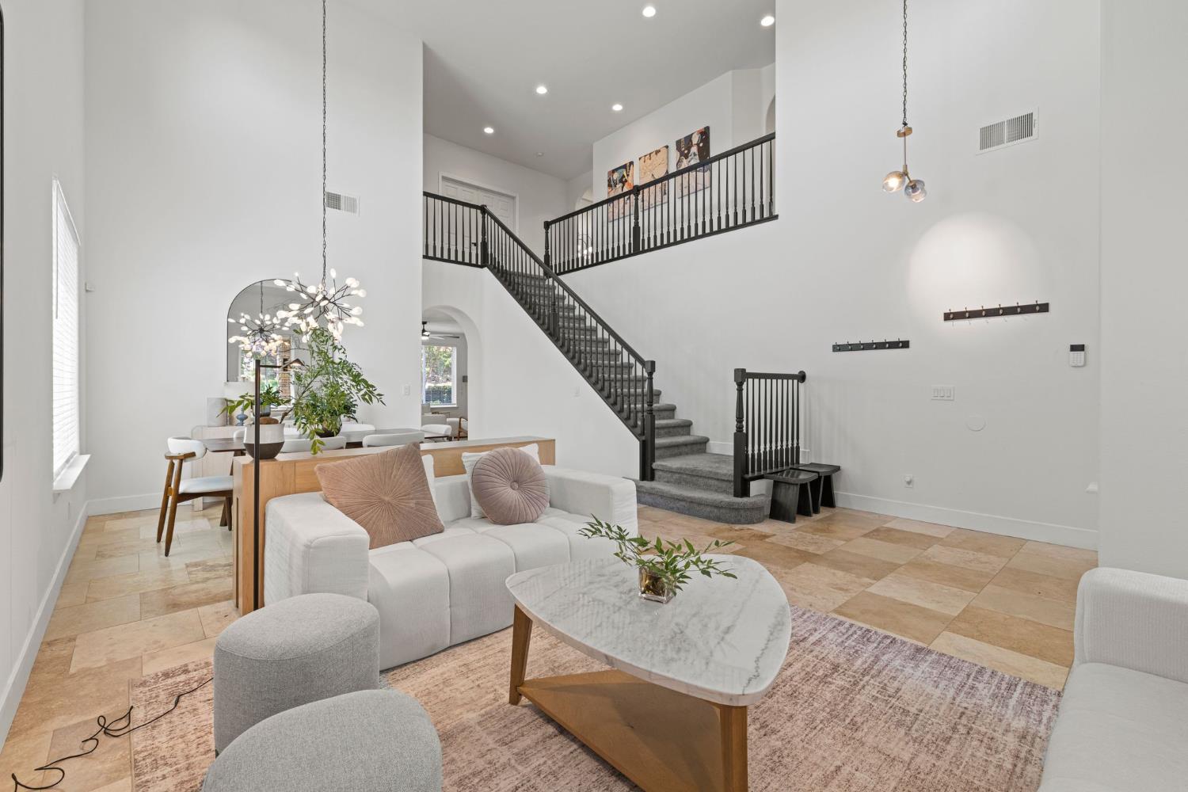
4-5% INTEREST RATE AVAILABLE PLUS 2 YEARS OF PREPAID HOA DUES! Discover one of the best values behind the gates of Serrano! An exceptional opportunity to enjoy the space, privacy, and prestige of one of El Dorado Hills' most sought-after communities. Freshly painted throughout, this inviting home feels bright, polished, and ready for its next chapter. The updated kitchen features upgraded stainless-steel appliances, generous workspace, and an open connection to the main living areas, creating a natural gathering place for everyday meals, celebrations, and time together. Updated bathrooms and newer plush carpeting upstairs add comfort and style throughout. Designed with flexibility in mind, the downstairs bedroom includes an adjoining sitting room-- originally offered by the builder in place of a third-car garage. It creates an ideal private retreat for in-laws, extended family, or overnight guests, while still offering the potential to convert the space back into garage parking. Upstairs, an expansive loft area with double doors and with a closet can become a playroom, media room, home office, den, or sixth bedroom as your needs evolve. The more-than-quarter-acre lot is equally full of possibility, with abundant room to create the backyard you have always imagined. Whether that means a pool, outdoor kitchen, play area, garden, or a private resort-style retreat. With a spacious and adaptable floor plan, meaningful updates, and an enviable location near highly regarded schools, parks, trails, shopping, and dining, this is more than a beautiful home-- it is a rare chance to give everyone the space they need while experiencing the coveted Serrano lifestyle at an outstanding value.

$5,981/mo

Est. mortgage payment based on a $899,000 home price.

All estimates are provided by Luxury Presence for informational purposes only. Actual amounts may vary.

Additional information

MLS® ID
226125236

Interior Features

Bedrooms
6
Bathrooms
4
Fireplace
Yes
Cooling
Yes
Heating
Yes
Basement
No

Exterior Features

Lot Size
0.26 Acres

Other Property Details

Association Fee Frequency
Monthly
Garage
Yes
55+/Senior Community
No
MLS provider logo

Courtesy of Nick Sadek Sotheby's International Realty, Tiegen Boberg,
Listing Contact:  

Data maintained by METROLIST® may not reflect all real estate activity in the market. All information has been provided by seller/other sources and has not been verified by broker. All measurements and all calculations of area (i.e., Sq Ft and Acreage) are approximate. All interested persons should independently verify the accuracy of all information. All real estate advertising placed by anyone through this service for real properties in the United States is subject to the US Federal Fair Housing Act of 1968, as amended, which makes it illegal to advertise 'any preference, limitation or discrimination because of race, color, religion, sex, handicap, family status or national origin or an intention to make any such preference, limitation or discrimination.' This service will not knowingly accept any advertisement for real estate which is in violation of the law. Our readers are hereby informed that all dwellings, under the jurisdiction of U.S. Federal regulations, advertised in this service are available on an equal opportunity basis. 

©2026 METROLIST®. All rights reserved.

Data last updated 4:35 AM UTC


Powered by Luxury Presence
