Property photo 1
Property photo 2
Property photo 3
Property photo 4
Property photo 5
5 Beds
4 Baths
4,439 sqft

$499,000

135 Marion Way, Auburn CA, 95603

Price per sqft$112.41
Built in2022
Property size4,439 sqft
Property typeResidential

Overview

Active

Listed Nov 11, 2026

Updated 34h ago

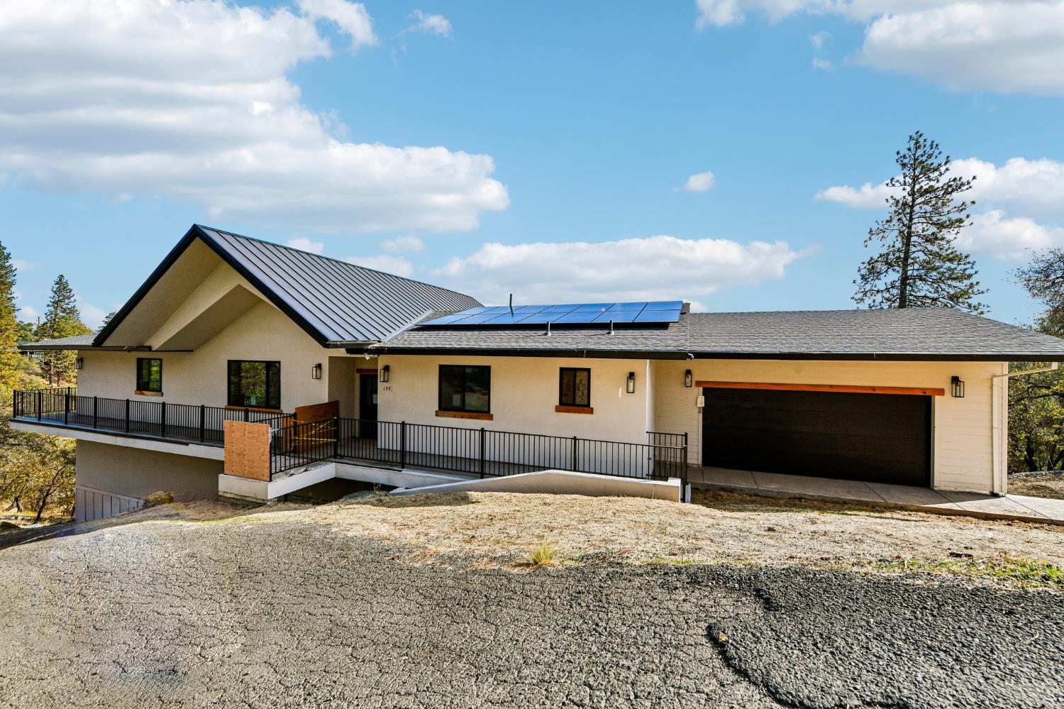
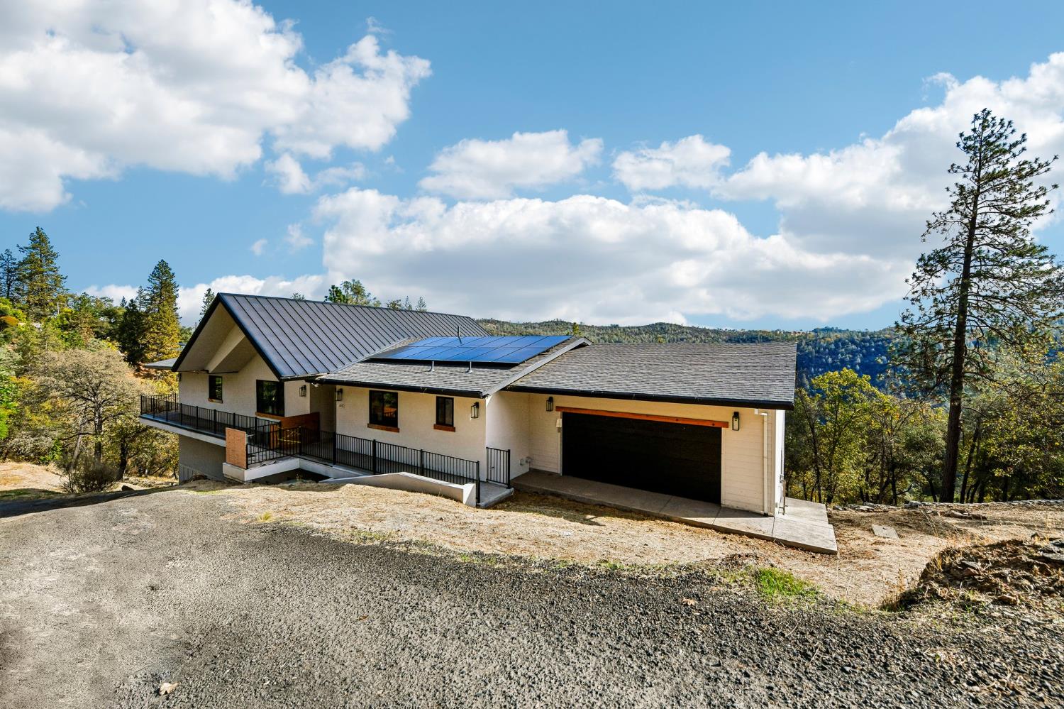
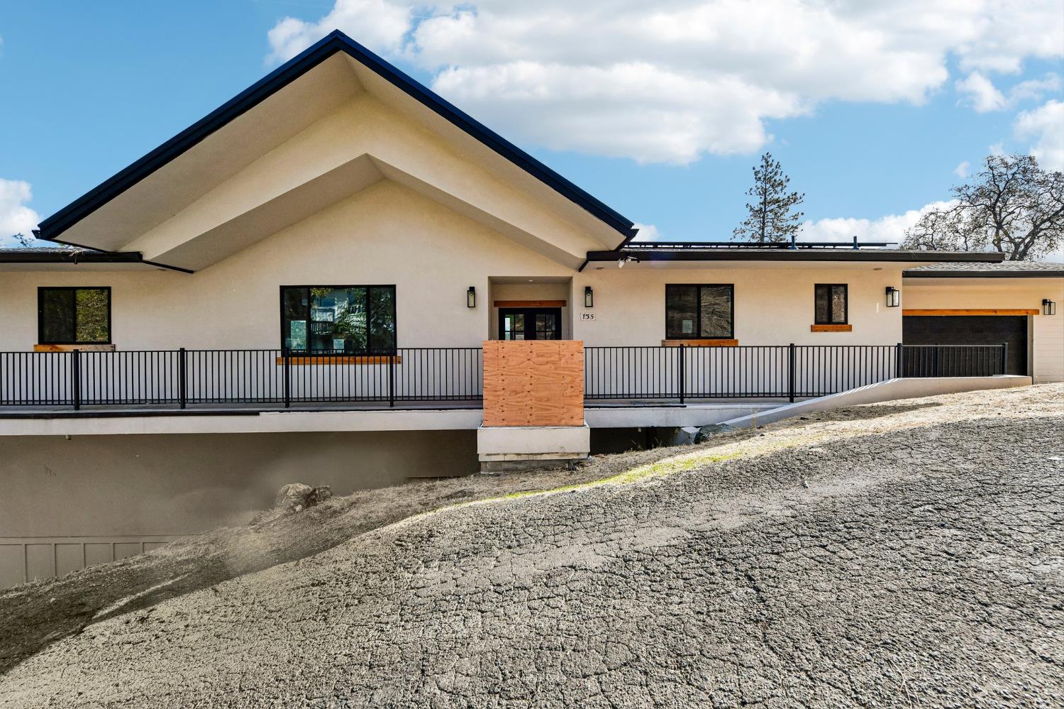
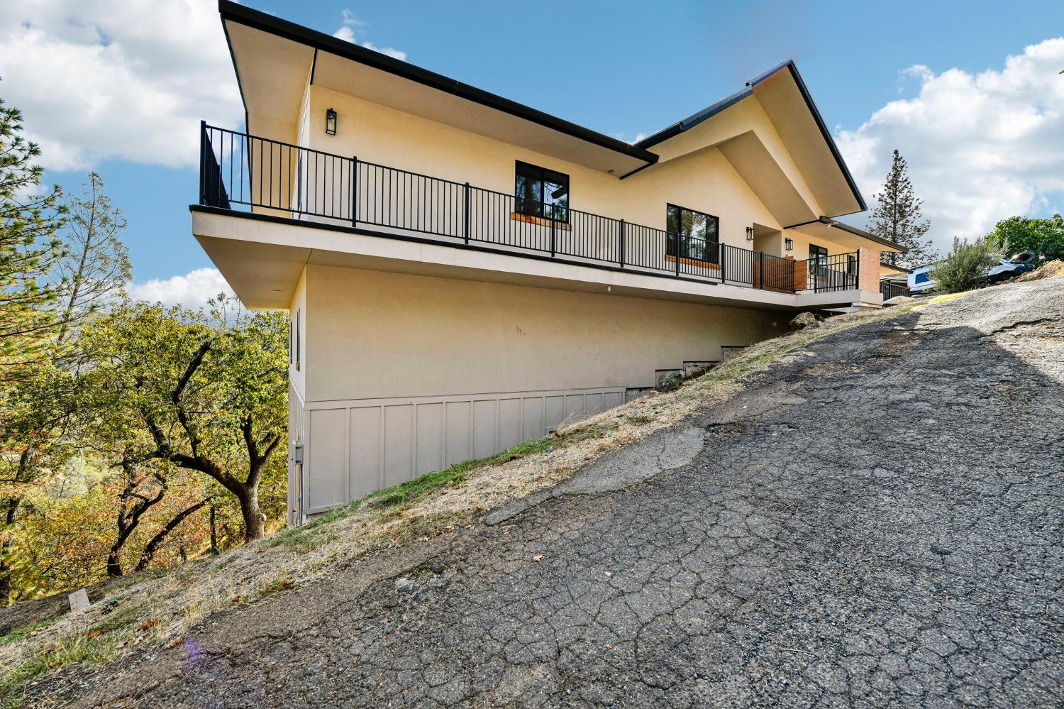
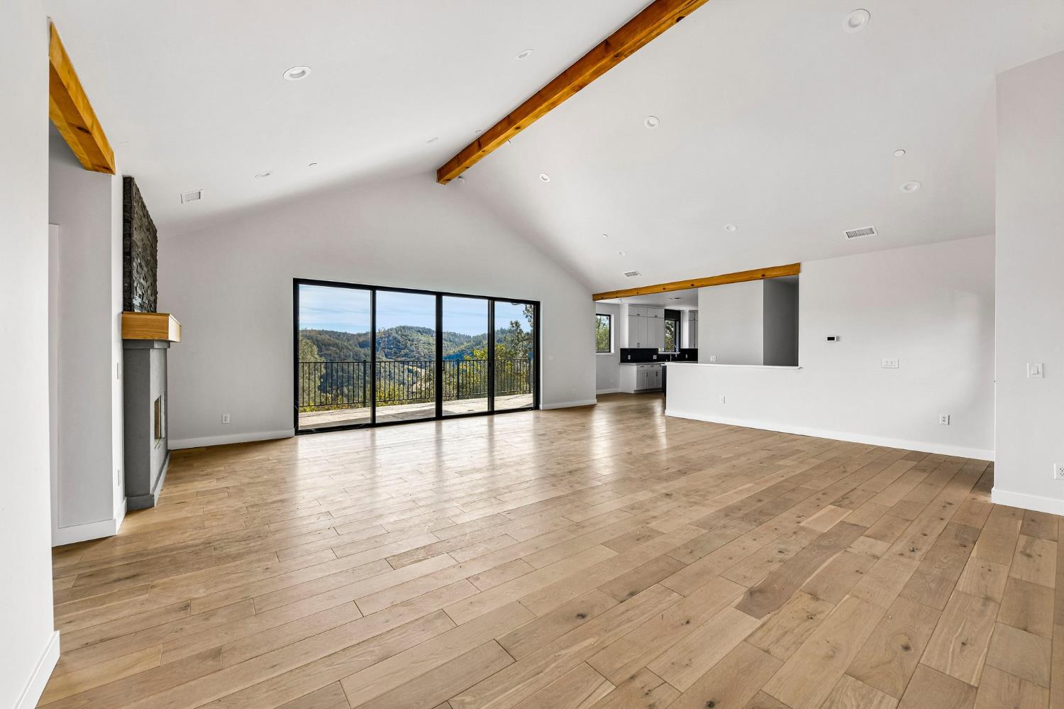
Discover an exceptional opportunity to complete a custom home showcasing some of the most breathtaking panoramic views in Auburn's desirable Robie Point area! Situated on a .3259-acre lot, this impressive 4,400 sq. ft. residence offers expansive living spaces, modern design, and quality finishes throughout. Designed to embrace its natural surroundings, the home features abundant natural light, handcrafted wood beams sourced locally in Auburn, and a wraparound deck ideal for enjoying the peaceful foothill setting. The spacious kitchen showcases quartz countertops and generous pantry storage. Additional highlights include engineered wood flooring, porcelain tile, a striking iron entry door, dual HVAC systems, an oversized two-car garage, and a steam shower/sauna combination. The home is also plumbed for solar. The expansive lower level features a large living area with a bar and potential for a separate entrance and in-law quarters, subject to necessary approvals. Located near scenic hiking trails, this property offers a wonderful combination of privacy, outdoor recreation, and breathtaking panoramic views. The property is being offered in its current unfinished condition, with remaining construction work including electrical connections, roadway improvements, septic work, appliance installation. Structural and permitting issues also remain to be resolved, including matters requiring coordination with the county and neighboring property owners. An amazing opportunity for an experienced buyer, contractor, or investor to complete the project, address outstanding requirements, and bring this custom residence to its full potential!

$3,320/mo

Est. mortgage payment based on a $499,000 home price.

All estimates are provided by Luxury Presence for informational purposes only. Actual amounts may vary.

Additional information

MLS® ID
226131284

Interior Features

Bedrooms
5
Bathrooms
4
Fireplace
Yes
Cooling
Yes
Heating
Yes
Basement
No

Exterior Features

Lot Size
0.33 Acres

Other Property Details

Garage
Yes
View
Yes
Pets Allowed
Yes
New Construction
Yes
55+/Senior Community
No
MLS provider logo

Courtesy of Keller Williams Realty, Paul Boudier,
Listing Contact:  

Data maintained by METROLIST® may not reflect all real estate activity in the market. All information has been provided by seller/other sources and has not been verified by broker. All measurements and all calculations of area (i.e., Sq Ft and Acreage) are approximate. All interested persons should independently verify the accuracy of all information. All real estate advertising placed by anyone through this service for real properties in the United States is subject to the US Federal Fair Housing Act of 1968, as amended, which makes it illegal to advertise 'any preference, limitation or discrimination because of race, color, religion, sex, handicap, family status or national origin or an intention to make any such preference, limitation or discrimination.' This service will not knowingly accept any advertisement for real estate which is in violation of the law. Our readers are hereby informed that all dwellings, under the jurisdiction of U.S. Federal regulations, advertised in this service are available on an equal opportunity basis. 

©2026 METROLIST®. All rights reserved.

Data last updated 3:59 AM UTC


Powered by Luxury Presence