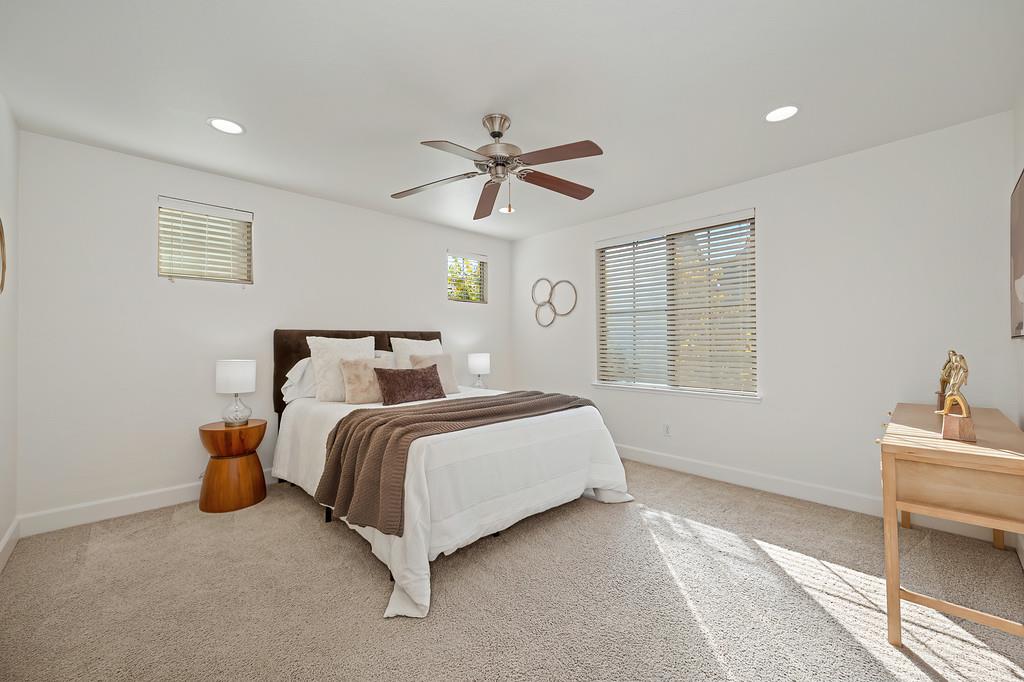
Property photo 1
Property photo 2
Property photo 3
Property photo 4
Property photo 5
4 Beds
3 Baths
1,963 sqft

$625,000

1519 Guzzetti Way, Folsom CA, 95630

Price per sqft$318.39
Built in2008
Property size1,963 sqft
Property typeResidential

Overview

Active

Listed Nov 13, 2026

Updated 11h ago

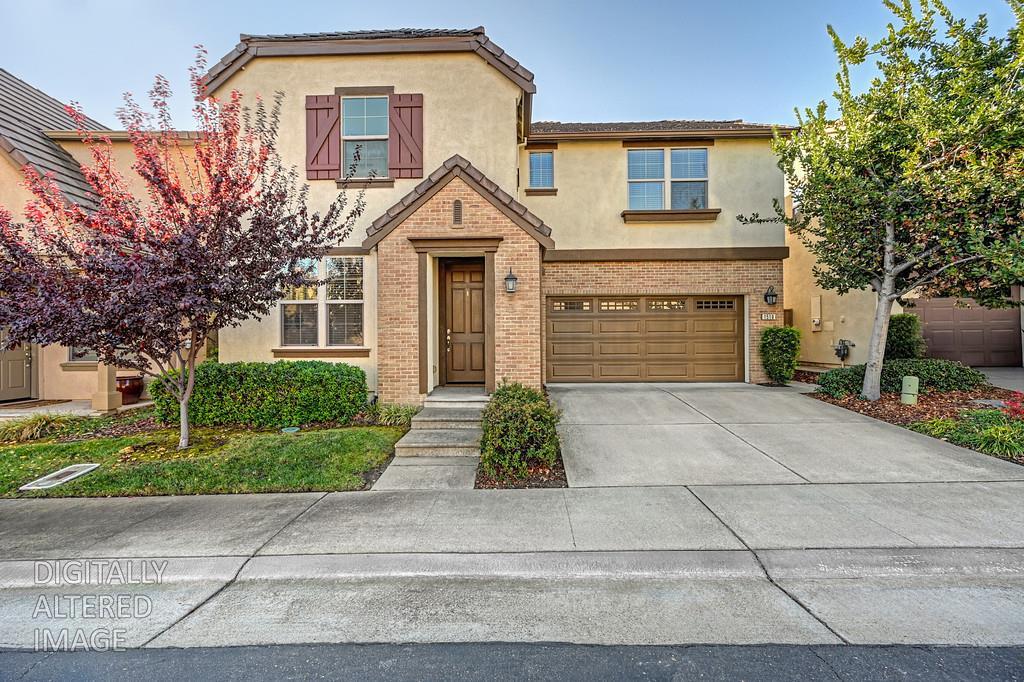
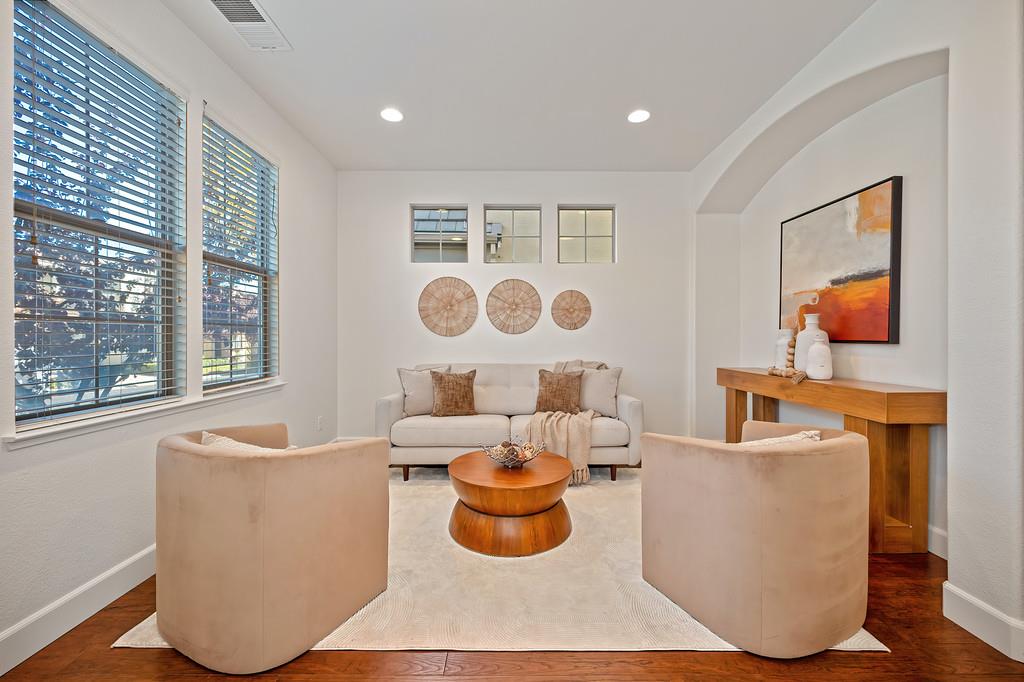
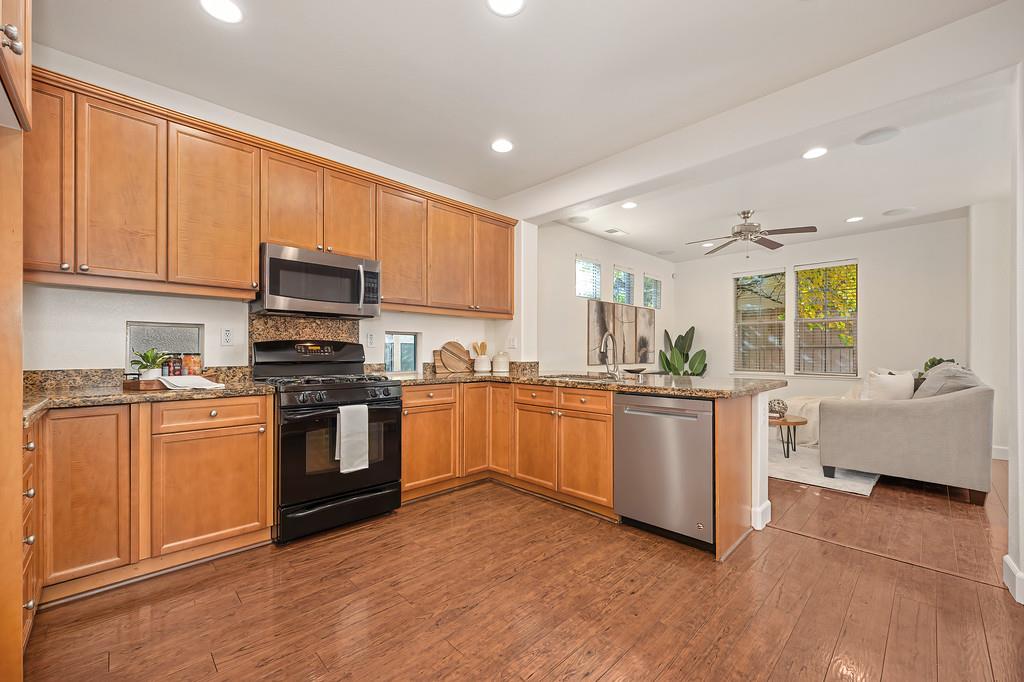
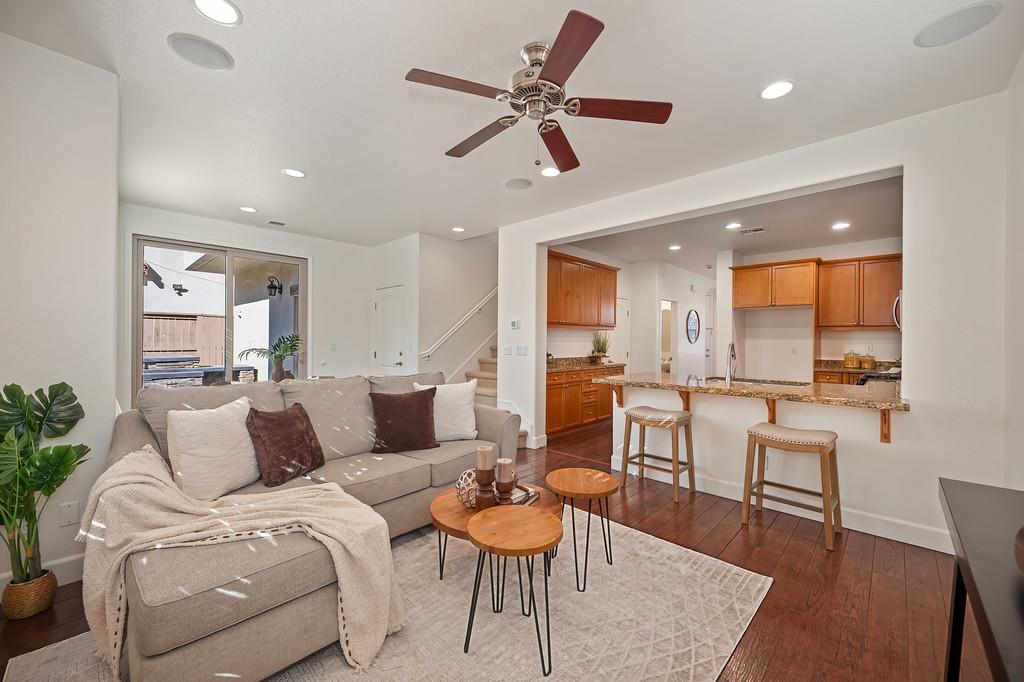
Location, lifestyle, and easy living come together in this desirable Folsom home. Ideally situated near Folsom Lake, scenic walking and biking trails, and the popular Econome Family Park, offering sports fields, tennis courts, playgrounds, and recreational amenities. Enjoy the convenience of nearby grocery stores, shopping, dining, and everyday essentials. Located within the boundaries of Folsom Middle School and Vista del Lago High School, this home's location is truly a standout feature. Inside, you'll find a thoughtfully designed floorplan that has been freshly painted throughout, this inviting home offers a bright, refreshed interior and a versatile floor plan designed to accommodate a variety of lifestyles. Featuring four bedrooms, including one with stylish glass doors that can easily serve as a home office, playroom, or hobby room, the home offers flexibility to fit your needs. The main level features attractive laminate flooring, granite counters in the kitchen and multiple living areas, providing the option for two separate family rooms or a more traditional formal dining space. The laundry room is conveniently located upstairs for everyday practicality. Step outside to a charming backyard courtyard complete with a built-in entertaining area, perfect for relaxing or hosting gatherings. Additional peace of mind comes with a newer HVAC system installed in 2024 and a roof that has received a clean bill of health. With thoughtful features, flexible living spaces, and important improvements already completed, this home is ready for its next chapter.

$4,158/mo

Est. mortgage payment based on a $625,000 home price.

All estimates are provided by Luxury Presence for informational purposes only. Actual amounts may vary.

Additional information

MLS® ID
226137490

Interior Features

Bedrooms
4
Bathrooms
3
Cooling
Yes
Heating
Yes
Basement
No

Exterior Features

Lot Size
0.07 Acres

Other Property Details

Association Fee Frequency
Monthly
Garage
Yes
55+/Senior Community
No
MLS provider logo

Courtesy of Redfin Corporation, Alison Williams,
Listing Contact:  

Data maintained by METROLIST® may not reflect all real estate activity in the market. All information has been provided by seller/other sources and has not been verified by broker. All measurements and all calculations of area (i.e., Sq Ft and Acreage) are approximate. All interested persons should independently verify the accuracy of all information. All real estate advertising placed by anyone through this service for real properties in the United States is subject to the US Federal Fair Housing Act of 1968, as amended, which makes it illegal to advertise 'any preference, limitation or discrimination because of race, color, religion, sex, handicap, family status or national origin or an intention to make any such preference, limitation or discrimination.' This service will not knowingly accept any advertisement for real estate which is in violation of the law. Our readers are hereby informed that all dwellings, under the jurisdiction of U.S. Federal regulations, advertised in this service are available on an equal opportunity basis. 

©2026 METROLIST®. All rights reserved.

Data last updated 3:21 AM UTC


Powered by Luxury Presence