Property photo 1
Property photo 2
Property photo 3
Property photo 4
Property photo 5
4 Beds
4 Baths
3,129 sqft

$799,990

7860 Mount Evans Circle, Roseville CA, 95747

Price per sqft$255.67
Built in2018
Property size3,129 sqft
Property typeResidential

Overview

Active

Listed Oct 1, 2026

Updated 1h ago

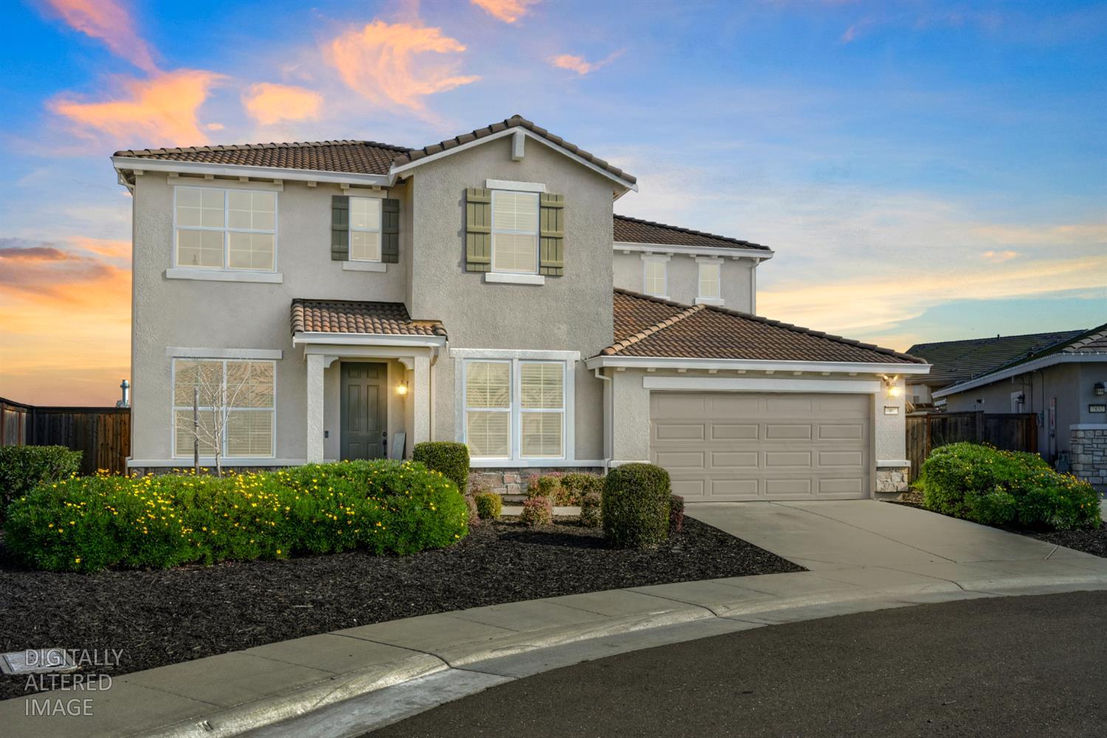
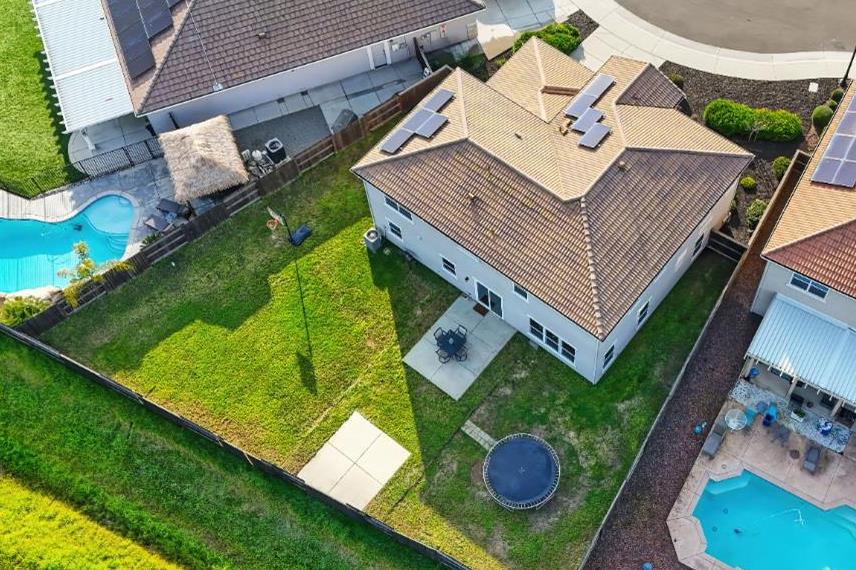
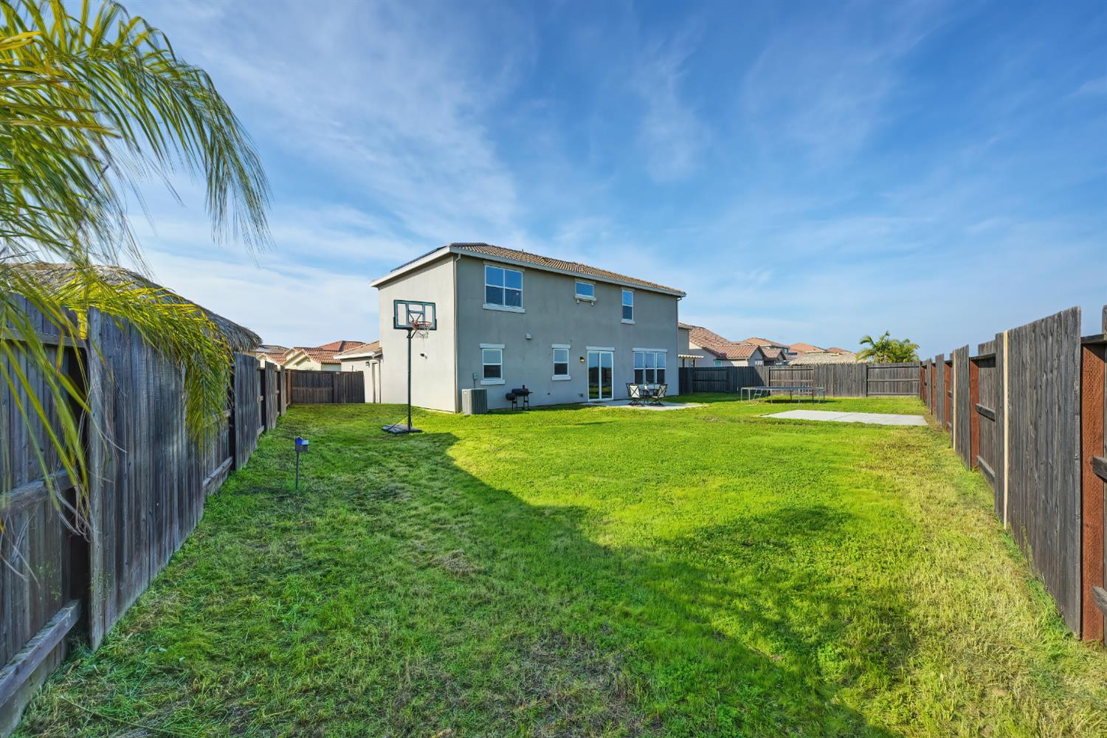
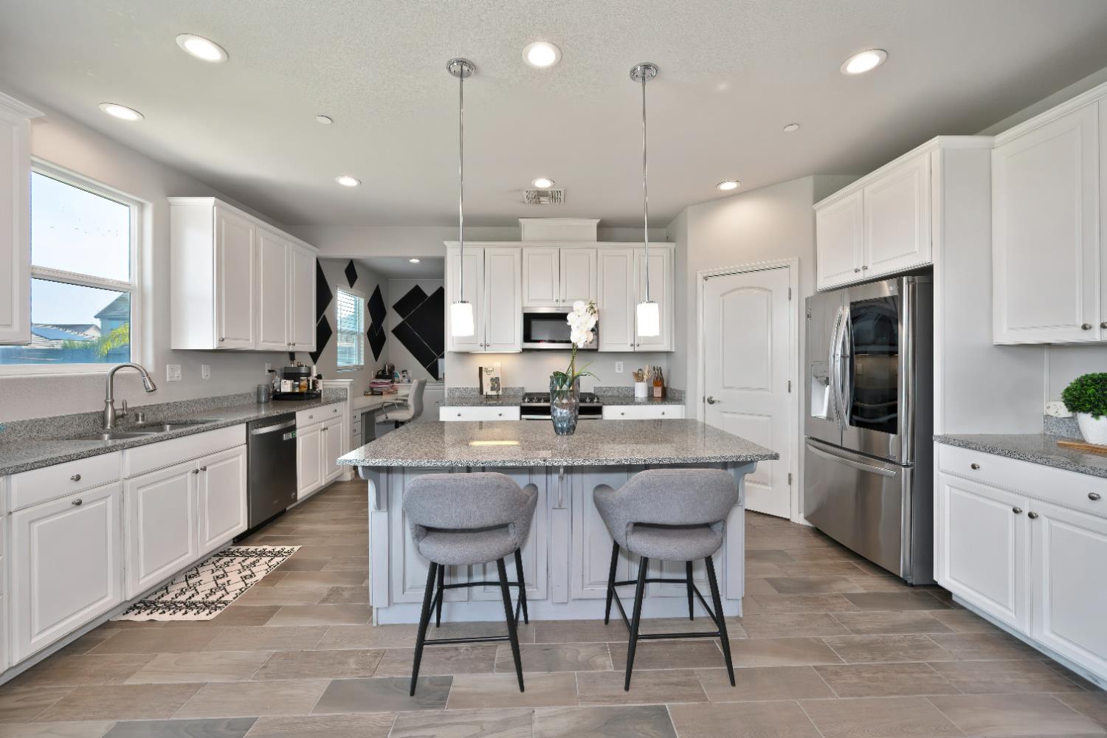
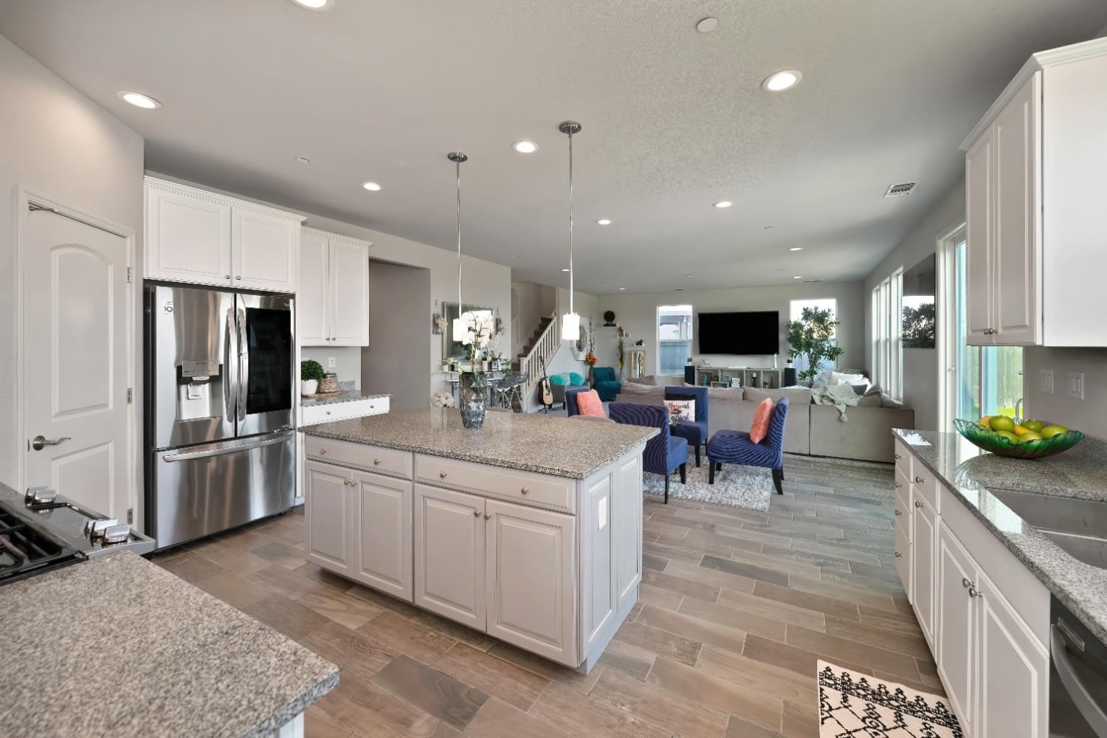
Nestled in the desirable West Park neighborhood in Roseville, this spacious home (a Residence 7 at Primrose by Pulte, built in 2018) on a large lot (8,255 sq ft) with no rear neighbors, views of the Sierras, owned solar, large bonus room, den/office, a Jr. Suite, a tech desk area, and a massive 97' x 44' backyard is located in the boundary for top rated RCSD schools and near open space! Charming curb appeal with stonework, shutters, low maintenance landscaping, covered porch, and a camera doorbell. 7'' x 20'' tile flooring. Huge great room with a gathering area with recessed lighting, a dining nook, tech desk area with built-in cabinetry, and a stunning kitchen. Kitchen features a large island with cabinetry and counter seating, pendant lighting, granite countertops, popular white cabinetry with decorative hardware, stainless steel appliances, under cabinet lighting, and a walk-in pantry. Formal dining room with a chandelier and a butler's pantry nook for hosting dinner parties. Den/office for working from home. A white open stair railing leads to a large loft/bonus room for game nights. Spacious primary suite with room for a sitting area and a large walk-in closet with shelving. Decadent primary bathroom with a dual sink vanity and impressive super shower with Piedrafina marble surround, a bench, and a handheld showerhead. Upstairs laundry room with shelving. Jr. Suite with an ensuite bathroom with a tub/shower combo. Two secondary bedrooms with walk-in closets and a secondary bathroom with a dual sink vanity and a tub/shower combo. Plenty of storage space with an under the stairs closet, linen closet, and coat closet. The possibilities are endless in the massive, pool sized backyard with multiple concrete pads. 3-car tandem garage with epoxy flooring. Tankless water heater and affordable Roseville utilities. No HOA. Near Orchard Ranch Elementary, many parks, miles of bike trails, and soccer fields at the new Placer Valley Soccer Complex. Boundary for highly desirable Chilton Middle School & state of the art West Park High. Village Center with a coffee shop, restaurant, gym & shops, sports fields, library, aquatic center, golfing, shopping, medical & dining nearby. Two hours to Tahoe, the Bay Area, and the famous Napa Valley.

$5,322/mo

Est. mortgage payment based on a $799,990 home price.

All estimates are provided by Luxury Presence for informational purposes only. Actual amounts may vary.

Additional information

MLS® ID
226109629

Interior Features

Bedrooms
4
Bathrooms
4
Cooling
Yes
Heating
Yes
Basement
No

Exterior Features

Lot Size
0.19 Acres

Other Property Details

Garage
Yes
55+/Senior Community
No
MLS provider logo

Courtesy of GUIDE Real Estate, James Betley,
Listing Contact:  

Data maintained by METROLIST® may not reflect all real estate activity in the market. All information has been provided by seller/other sources and has not been verified by broker. All measurements and all calculations of area (i.e., Sq Ft and Acreage) are approximate. All interested persons should independently verify the accuracy of all information. All real estate advertising placed by anyone through this service for real properties in the United States is subject to the US Federal Fair Housing Act of 1968, as amended, which makes it illegal to advertise 'any preference, limitation or discrimination because of race, color, religion, sex, handicap, family status or national origin or an intention to make any such preference, limitation or discrimination.' This service will not knowingly accept any advertisement for real estate which is in violation of the law. Our readers are hereby informed that all dwellings, under the jurisdiction of U.S. Federal regulations, advertised in this service are available on an equal opportunity basis. 

©2026 METROLIST®. All rights reserved.

Data last updated 9:19 PM UTC


Powered by Luxury Presence
